House Modular Building
The Strategic Shift to High-Cube 40ft Modular Infrastructure
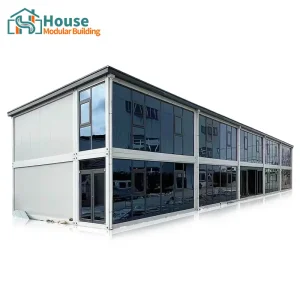
In the structural landscape of modern commercial, industrial, and residential building technology, 40-foot modular shipping container architecture has transitioned from a niche sustainability trend to a critical asset class for global procurement managers.
As standard stick-built construction faces unprecedented labor shortages, surging material prices, and demanding carbon compliance targets, standardized modular envelopes offer predictable execution. Utilizing standardized, high-cube (HQ) 40ft dimensions (12.19m x 2.44m x 2.89m), developers benefit from a structured internal volume of approximately 76.2 cubic meters. This standardized volume provides the raw framework for structurally complete, plug-and-play environments that are highly optimized for global freight logistics.
- Optimized Structural Efficiency: Rigid structural steel frames composed of cold-rolled profiles and high-density corrugated steel side walls.
- Turnkey Supply Chain Integrity: Integration of MEP (Mechanical, Electrical, Plumbing) subsystems directly within factory environments.
- Flexible Structural Stacking: High-cube steel structural load paths support multi-tiered vertical stacks (up to 8 levels depending on reinforcing steel cores).