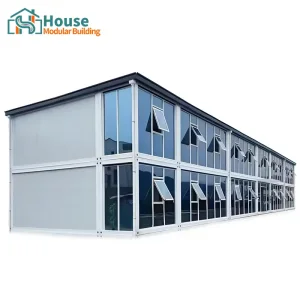
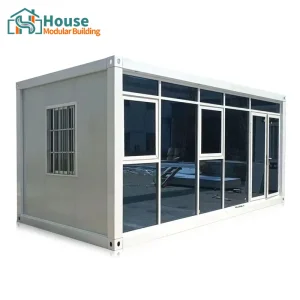
Explore our elite portfolio of customizable container frames, glass office complexes, and pre-engineered residential configurations engineered to meet international safety and structural standards.






An analysis of structural integrity, regulatory shifts, and commercial adoption trends across global markets.
The global construction industry is undergoing a structural transition toward industrial offsite manufacturing, driven by labor shortages, rising material costs, and aggressive net-zero carbon initiatives. At the center of this movement is the 40-foot shipping container home, which has transitioned from an experimental architectural trend into a mainstream structural system for commercial, residential, and industrial applications. Historically utilized as ISO-certified logistics containers, these structural steel units are now re-engineered into highly durable, thermal-efficient modular frames that meet the structural mandates of the International Building Code (IBC) and Eurocodes.
In regions such as North America, Western Europe, and Australasia, 40-foot container complexes are widely deployed to mitigate urban density challenges, serve as remote commercial hubs, and provide rapid-deployment workforce accommodations. Unlike standard 20-foot units, 40-foot High-Cube (HC) modules offer critical vertical clearance and volumetric space. This allows designers to integrate comprehensive thermal breaks, MEP (Mechanical, Electrical, Plumbing) pathways, and high-performance insulation envelopes without compromising internal livability. With structural load-bearing frames engineered from high-grade Corten steel, these modular structures are naturally resilient against high wind pressures, seismic activity, and severe environmental decay.
By leveraging standardized dimensions, global logistics infrastructure can move these homes seamlessly from manufacturing facilities directly to construction sites, requiring minimal on-site preparation. For major housing developers, commercial operators, and institutional entities, modular container units reduce assembly times by up to 50% compared to traditional masonry or light-gauge stick-built structures. This delivers a faster return on capital and lowers overall project risk profiles.
Structured with structural Corten steel frames that resist up to Class 12 typhoons and Zone 4 seismic activities, ensuring optimal reliability in hazardous territories.
Incorporates advanced thermal breaks, closed-cell polyurethane spray foam, and rockwool insulation, delivering high energy efficiency values (R-30+).
Engineered for stackability and horizontal coupling, supporting multi-level complexes, glass-walled office workspaces, and expansive open-plan configurations.
A side-by-side technical evaluation of modular container home specifications versus traditional site-built standards.
To successfully integrate 40-foot modular units into regulated construction projects, developers must review precise material properties and mechanical outputs. Our engineering protocols rely on structural grade steel, double-glazed architectural glass, and multi-layered insulation panels that comply with local building regulations across international markets.
| Engineering Property | Standard 40ft High-Cube Specification | Traditional Site-Built Equivalents | Performance Benefit |
|---|---|---|---|
| Main Structural Frame | Q355B / Corten-A Structural Steel (4.0mm - 6.0mm profiles) | C24 Timber Studs or Light Gauge Steel Frame | High structural load capacity, allows vertical stacking up to 4 units without secondary pillars. |
| Corrosion Resistance | Hot-dip galvanized chassis with epoxy zinc-rich primer paint coating | Standard painted mild steel or untreated wood wrap | Resists saline environments; rated for C4 marine/industrial atmospheric exposure. |
| Thermal Insulation | PU Sandwich + Rockwool core + Internal plasterboard (150mm total width) | Fiberglass batts within standard stud walls | Continuous thermal envelope minimizing energy bridges; U-value ≤ 0.22 W/m²K. |
| Glazing Systems | Double-glazed tempered Low-E glass (5mm+12A+5mm) inside aluminum frames | Single-pane glass or standard vinyl double-hung units | Improves acoustic insulation (STC ≥ 42dB) and blocks solar heat gain. |
| MEP Integration | Pre-installed, concealed, and tested to AS/NZS, NEC, or CE compliance | Chased on-site post-structural completion | Reduces on-site commissioning time; plug-and-play connections at utility ports. |
With extensive industry knowledge and specialized expertise in manufacturing container houses and prefabricated structures, House Modular Building provides end-to-end design, production, and distribution services globally. Our experienced in-house design team creates tailored solutions mapped to each client’s functional requirements, while our dedicated sales division provides end-to-end tracking and customer service from purchase order through delivery.
To optimize shipping workflows and speed up delivery times, we have established advanced production bases in both the North and South of China. This geographic footprint allows us to support international shipping lanes and cater to distinct regional needs. We offer extensive OEM and ODM capabilities, establishing mutually beneficial partnerships with distributors, real estate developers, and construction firms worldwide.
Our operation is vertically integrated: starting from raw material processing and component manufacturing, extending to foundation design guidance, and concluding with global technical support systems.


The manufacturing efficiency of China-based modular factories is grounded in complete upstream and downstream supply chain integration. In close proximity to major domestic steel providers like BaoSteel and AnSteel, our manufacturing facilities source high-grade structural steel and structural sandwich panels at competitive rates, with minimal lead times. This raw material access, combined with automated welding, robotic cutting assemblies, and assembly line processes, reduces lead times compared to domestic construction models in North America or Europe.
Additionally, our dual bases in North and South China offer strategic advantages for global logistics. Proximity to major deep-water ports, such as Tianjin, Qingdao, Guangzhou, and Shenzhen, enables efficient inland transit, direct container loading, and ocean freight logistics. These factors help distributors reduce transit times and lower overall landing costs.
By using ISO-compliant dimensions, our 40-foot modular container designs stack securely onto ocean container vessels, bypassing costly breakbulk shipping and lowering customs clearance and local handling fees.
Modern 40-foot container homes are utilized for a variety of localized applications, adapting to different environments and regulatory demands:

Key considerations for developers, EPC firms, and modular distributors managing international supply chains.
The prefabricated modular sector is evolving alongside technological advancements and shifting ESG mandates. As financial institutions increasingly prioritize green building certifications, developers are using steel modular frames due to their lower carbon footprint and high end-of-life recyclability. A key industry trend is the integration of smart building systems directly into factory-level production. This includes pre-wiring for solar arrays, smart climate control integrations, and built-in energy monitoring devices.
For B2B procurement professionals, managing risk across the supply chain is critical. Sourcing from a reliable OEM/ODM manufacturer requires careful verification of structural and safety compliance, including:
By establishing clear technical specifications and inspection milestones prior to manufacturing, distributors can reduce field defects and ensure delivery aligns with local permitting requirements.
Technical answers to common questions regarding structural customization, transport, and site preparation.
Explore additional specialized designs, including folding structures, multi-bedroom prefabricated layouts, and custom glass workspaces.








 House Modular Building