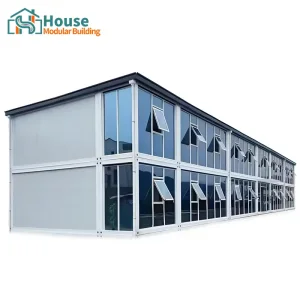
High-performance 20ft container configurations engineered for rapid global deployment



House Modular Building possesses deep domain expertise, proprietary engineering knowledge, and decades of manufacturing experience in high-end container homes and prefabricated modular buildings.
We run a multi-disciplinary structure that translates client architectural briefs into manufacturing blueprints. Our specialized in-house design team collaborates closely with builders, developers, and distributors globally to engineer solutions that fit specific regional thermal, structural, and regulatory requirements. Our dedicated sales and account services teams ensure transparent order processing, progress tracking, and global logistics coordination, while our production facilities ensure high quality and rapid manufacturing cycles.
"With manufacturing facilities strategically operating in both Northern and Southern China, we deliver rapid logistics and cost-effective distribution channels to developers, government entities, and modular distributors worldwide."
We support both OEM and ODM configurations. From framing specifications to insulation materials and interior fit-outs, our processes are set up to help distributors build profitable, long-term partnerships in their respective domestic territories.

State-of-the-art modular manufacturing and assembly lines at House Modular Building.
To offer consistent global shipping times and hedge against regional supply chain issues, House Modular Building maintains fully equipped production bases in both Northern and Southern China. This dual-factory framework allows us to match shipping requirements to the closest oceanic ports, significantly reducing land transit costs and transit times to destinations across Europe, the Americas, Asia-Pacific, and Africa.
Our production line quality controls cover everything from steel roll sourcing and sandblasting to assembly line welding and exterior finish baking. We operate in-house testing procedures for water tightness, roof load limits, and structural deflection to make sure every unit shipped meets national target standards.

Advanced robotic welding systems and steel framing processes at House Modular Building.
We believe quality modular housing starts with experienced staff. House Modular is a manufacturing-first enterprise with a large-scale modern factory floor and an independent R&D team.
Our factory operates with more than 200 dedicated employees. Among this workforce, R&D engineers and structural designers make up over 30% of the team. More than 60% of our production line crew have spent at least 5 years working in the prefabricated container industry, and our core management team has over 10 years of experience in the construction materials sector. This level of experience helps us anticipate and resolve production challenges, manage material tolerances, and maintain quality control.

Custom engineering and structural layout design at House Modular Building.
Addressing global construction shortages, sustainability standards, and rising labor costs
Traditional building sites suffer from weather delays, material shrinkage, and rising on-site subcontractor fees. Transitioning production to our controlled off-site facilities allows developers to overlap site preparation and structural fabrication. This synchronized construction timeline can reduce total project completion schedules by up to 50%.
20ft container modules act as structurally self-contained, load-bearing units. Our engineering plans use structural corners designed for multi-story stacking (up to 3 levels without auxiliary structural frames). This capability is ideal for high-density workforce housing, commercial complexes, and urban infill developments.
Built using heavy-gauge Corten-equivalent steel structures and coated with multi-layered epoxy primers, our 20ft container designs provide resistance to rust, seismic activity, and wind loads. Furthermore, off-site construction yields up to 70% less scrap compared to typical building sites, supporting green building certification goals.
Our 20ft container homes are engineered based on structural performance, thermodynamic efficiency, and international building safety standards.
Each standard and custom module starts with a precision-welded Q235B or Q355B structural steel chassis, reinforced with crossmembers placed at 300mm intervals. This layout is designed to handle live load ratings required by international residential building codes (up to 2.5 kN/m²).
To maintain comfortable internal temperatures in cold northern regions or hot desert locations, we offer custom wall-assembly systems:
To eliminate thermal bridging, we use high-density thermal break tape and insulated window framing, keeping energy costs down and preventing moisture condensation inside the walls.
| Main Frame Material | 3mm–4mm Q355B Galvanized Profile Steel |
| Wind Load Resistance | Up to 120 mph (Category 3 Hurricane equivalent) |
| Seismic Performance | Designed to withstand Zone 8 Peak Accelerations |
| Roof Load Capacity | 1.5 kN/m² (Supports local heavy snow loads) |
| Floor Load Capacity | 2.5 kN/m² (Exceeds typical residential code) |
| Thermal Conductance | U-value down to 0.24 W/m²K (with PU panels) |
| Service Lifespan | 25+ Years (with scheduled paint maintenance) |
Navigating zoning, international building codes, and safety certs for modular setups
Different jurisdictions have unique rules for Accessory Dwelling Units (ADUs) and permanent structural placement. Our team designs layouts that line up with standard international regulatory codes, such as the International Residential Code (IRC), European Eurocodes, and the National Construction Code of Australia (NCC), simplifying local permitting processes.
For regions prone to heavy snow, tropical storms, or coastal salt air, we customize structural elements at the factory level. This includes adding structural steel gussets, high-grade marine paint layers, and custom sub-frame stiffeners to handle local environmental demands.
Plumbing and electrical lines can be customized to match target market requirements, including AS/NZS (Australia), NEC (North America), or CE/EN standards. Pre-fitted conduit lines, junction boxes, and supply manifolds reduce on-site trade work, speeding up final connection tasks.
Flexible designs for residential, commercial, industrial, and emergency response uses
Ideal for homeowners looking for backyard guest cottages, student housing, or compact rental units. The standard 20ft footprint offers space for a bedroom, bathroom, kitchenette, and living area without requiring extensive excavation.
Our glass-walled container office configurations provide modern, natural-light workspaces. They can be stacked or joined together to create offices, marketing suites, and security check stations at active development sites.
Built for remote resource exploration projects, these units are easily transported via flatbed trucks. They serve as reliable, durable dorms, kitchens, and command offices in demanding remote terrains.
As the modular construction market grows, House Modular Building continues to invest in sustainable materials, automation, and smart-home integration.
We are working to integrate solar energy capture systems directly into our container roof designs. By using built-in photovoltaic panels and compact battery storage setups, future modules can operate off-grid in remote or eco-conscious developments.
We are also upgrading our framing materials to include ultra-lightweight, high-strength composite alloys. These materials maintain structural capacity while reducing total weight, helping clients lower ocean shipping costs and simplify crane work during on-site installation.
Our product development team focuses on three main innovation areas:
Technical advice on foundation preparation, zoning, logistics, and customization
20ft container homes are versatile and can be set on several foundation types depending on local soil conditions and permanence. The most common options include concrete slab-on-grade foundations, concrete strip footings, or helical screw piles. Concrete piers at the four corner castings are typically sufficient because the container's structural loads are concentrated at the corners.
We use high-grade structural steel that is sandblasted to remove impurities. We then apply a zinc-rich epoxy primer coating followed by polyurethane topcoats. This multi-layered paint system forms a barrier against moisture and salt intrusion, protecting the steel frame in coastal or damp environments.
Yes, our units are designed with ISO standard corner castings that allow secure vertical stacking up to three stories high without additional structural support. For side-by-side configurations, we offer specialized joining kits and waterproofing gaskets that seal the seams between open walls.
We review and customize plumbing and electrical setups based on the destination country. This includes selecting appropriate copper or PEX water lines, standard plumbing outlets, and electrical configurations (like US-standard 110V or European/Australian 220V-240V systems) to ensure compliance with local building codes.
Yes, we provide OEM/ODM services. Our structural engineering and R&D teams can take your architectural plans, evaluate structural loads, and translate the designs into a production-ready model. We can customize windows, interior walls, electrical setups, and cladding options.
Typical manufacturing lead times range from 20 to 35 days from receipt of deposit and final engineering sign-off. The exact timeline depends on the order volume and customization details. Using our dual manufacturing facilities in Northern and Southern China helps optimize shipping schedules.
Explore more customizable modular units for diverse residential and commercial layouts


 House Modular Building